
Creative Ways to Hide HVAC Ductwork in a High Ceiling South Kensington Loft
Living in a South Kensington loft means embracing industrial charm but also facing unique HVAC challenges. High ceilings create expansive spaces that demand creative ductwork solutions. This guide explores practical methods to conceal or integrate HVAC systems while maintaining your loft’s aesthetic appeal and ensuring optimal performance.
Philadelphia’s South Kensington neighborhood features converted warehouses and factories with soaring ceilings ranging from 12 to 20 feet. These spaces require specialized HVAC approaches that balance industrial design with modern comfort needs. The right ductwork solution can enhance your living space while delivering efficient climate control. Philadelphia Department of Licenses and Inspections.
Understanding Your South Kensington Loft’s HVAC Needs
South Kensington’s historic industrial buildings present specific challenges for HVAC installation. Many structures were built before central air conditioning existed, featuring brick walls, heavy timber framing, and limited access points for modern systems. The True Cost of Installing Central Air in an Older South Philly Rowhome.
The Philadelphia climate adds complexity. Hot, humid summers demand robust cooling capacity, while cold winters require efficient heating distribution. High ceilings create air stratification issues where warm air rises and cool air settles below, making temperature control difficult without proper duct design.
Building codes in Philadelphia require specific clearances for mechanical systems. The Philadelphia Department of Licenses and Inspections mandates minimum distances between ductwork and combustible materials, typically 1 inch for insulated ducts and 3 inches for exposed metal. These regulations affect concealment options in historic structures. EPA Indoor Air Quality Guidelines.
Concealment Strategies for High Ceiling Spaces
Several approaches can hide HVAC ductwork while preserving your loft’s character. Each method offers different aesthetic and practical benefits depending on your space configuration and design preferences.
Drop ceiling systems create a secondary plane below the original ceiling height. This approach works well in spaces where you can sacrifice some vertical clearance. Modern drop ceiling materials include perforated metal panels, wood slats, and acoustic tiles that blend with industrial aesthetics while providing access for maintenance. Best Rated HVAC Contractors in the Main Line Area.
Bulkhead construction builds out soffits around ductwork perimeters. These framed structures can be finished with drywall, wood paneling, or metal cladding to match your interior design. Bulkheads work particularly well along wall edges or in room corners where they appear intentional rather than obstructive.
False wall systems create entire new wall surfaces that conceal ductwork within their depth. This approach works best when you need to hide extensive duct runs or when you want to create distinct zones within your loft space. The new walls can incorporate built-in shelving or display areas for added functionality.
Exposed Ductwork Design Options
Sometimes the best solution embraces rather than hides ductwork. Exposed systems can become design features when properly integrated into your loft’s industrial aesthetic.
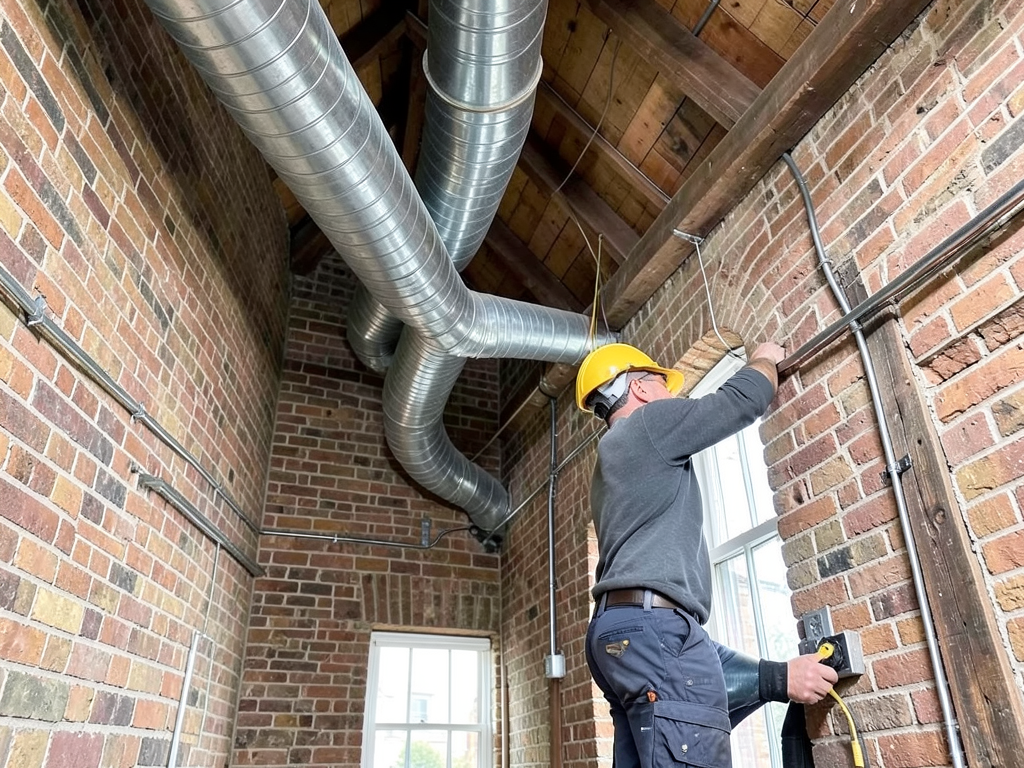
Spiral ductwork offers a contemporary industrial look with its rounded profile and visible seams. The curved design reduces air resistance compared to rectangular ducts, improving system efficiency. Spiral ducts can be left in raw galvanized steel, powder-coated in custom colors, or wrapped with fabric for acoustic benefits.
Rectangular ductwork provides a more traditional appearance with clean lines and flat surfaces. These ducts can be painted to match wall colors, creating subtle integration, or finished in contrasting colors to emphasize the industrial character. The flat surfaces work well for mounting lighting fixtures or artwork.
Exposed copper ductwork adds a distinctive warm metallic element to your space. While more expensive than steel options, copper develops a unique patina over time and offers excellent corrosion resistance. The material’s natural antimicrobial properties can benefit indoor air quality in humid Philadelphia summers.
Sound Control for Exposed Systems
Noise reduction becomes critical when ductwork remains visible. Air movement through metal ducts creates significant sound transmission that can disrupt conversations or sleep in open loft spaces.
Vibration isolation mounts prevent duct vibration from transferring to building structure. These rubber or spring components install between duct supports and mounting points, reducing structure-borne noise. The mounts also accommodate thermal expansion and contraction, preventing stress on duct connections.. Read more about Choosing Between a High Velocity System and Traditional Ducts for Your Fitler Square Brownstone.
Acoustic duct lining installs inside ductwork to absorb sound before it travels through the system. The lining consists of fiberglass or foam material that reduces noise by 10 to 15 decibels while also providing thermal insulation. This dual benefit makes it particularly valuable in South Kensington’s temperature extremes.
Sound attenuators are specialized duct sections designed to reduce noise transmission. These devices use internal baffles or sound-absorbing materials to quiet air movement while maintaining proper airflow. They install at duct transitions where noise reduction is most needed, such as near bedrooms or home offices.
Energy Efficiency Considerations
High ceiling spaces present unique energy challenges that affect ductwork design. Heat rises naturally, creating temperature stratification that wastes energy when heating systems run continuously.
Thermal insulation becomes crucial for exposed ductwork in Philadelphia’s climate. Without proper insulation, ducts lose heat in winter and gain heat in summer, reducing system efficiency. R-6 insulation represents the minimum standard for exposed ducts, while R-8 or higher provides better performance in extreme conditions.
Zone control systems divide your loft into separate heating and cooling areas. This approach allows you to condition only occupied spaces, reducing energy waste in high ceiling areas where temperature control is challenging. Smart thermostats can automatically adjust temperatures based on occupancy patterns and time of day.
High-velocity HVAC systems use smaller ducts that fit within existing wall cavities or ceiling structures. These systems deliver conditioned air at higher speeds, reducing the need for large ductwork while maintaining comfort. The smaller ducts work well in historic buildings where space constraints limit conventional installations.
Philadelphia Building Code Compliance
Philadelphia’s building codes establish specific requirements for HVAC installations in residential spaces. Understanding these regulations ensures your project meets safety standards while avoiding costly modifications later.
The Philadelphia Mechanical Code requires minimum duct sizes based on airflow requirements. A typical bedroom needs 100 to 150 cubic feet per minute of airflow, requiring at least 6-inch diameter supply ducts. Living areas often need 200 to 300 CFM, requiring larger 8-inch or 10-inch ducts.
Fire safety regulations mandate specific materials and clearances for ductwork near combustible surfaces. Galvanized steel ducts must maintain 1-inch clearance from wood framing unless protected by fire-resistant barriers. These requirements affect concealment options in historic brick buildings where original materials may be unknown.
Ventilation requirements ensure adequate fresh air exchange in sealed loft spaces. Philadelphia code mandates 0.35 air changes per hour for residential spaces, requiring dedicated fresh air intakes or operable windows. This requirement influences duct layout and system sizing decisions.
Historic Preservation Considerations
Many South Kensington buildings qualify as historic structures, requiring special considerations for HVAC modifications. The Philadelphia Historical Commission oversees changes to designated properties, ensuring modern updates preserve architectural character.
Minimal intervention approaches prioritize preserving original building features while adding modern comfort. This strategy might involve routing ducts through existing chases or installing exposed systems that complement rather than compete with historic elements.
Reversible modifications allow future owners to restore original conditions if desired. This approach uses removable mounting systems and avoids permanent alterations to historic fabric. Documentation of existing conditions helps ensure proper restoration if needed.
Material compatibility matters when working with historic structures. Modern HVAC components must not react with original building materials or cause moisture damage to historic finishes. Proper vapor barriers and insulation prevent condensation issues that could harm valuable architectural elements.
Cost Analysis of Different Approaches
Understanding cost factors helps you choose the right ductwork solution for your budget and needs. Different approaches offer varying price points based on materials, labor complexity, and system efficiency.
| Approach | Material Costs | Labor Costs | Energy Efficiency | Typical Range |
|---|---|---|---|---|
| Drop Ceiling | $3-8 per sq ft | $15-25 per sq ft | Good | $8,000-15,000 |
| Bulkhead Construction | $5-12 per linear ft | $20-35 per linear ft | Fair | $6,000-12,000 |
| Exposed Spiral Duct | $15-25 per linear ft | $25-40 per linear ft | Excellent | $10,000-20,000 |
| High-Velocity System | $25-35 per linear ft | $30-50 per linear ft | Excellent | $15,000-25,000 |
Material quality significantly impacts long-term performance and maintenance needs. Premium duct materials resist corrosion and maintain efficiency longer than budget options. Professional installation ensures proper sealing and insulation, preventing energy waste and moisture problems.
Energy savings from efficient systems often offset higher initial costs over time. High-efficiency equipment reduces utility bills while providing better comfort control. The payback period varies based on usage patterns and local energy rates but typically ranges from 3 to 7 years.
Maintenance Requirements for Different Systems
Regular maintenance ensures your ductwork system performs efficiently and lasts for years. Different concealment approaches require varying maintenance schedules and procedures.
Exposed ductwork needs periodic cleaning to prevent dust accumulation. Professional cleaning every 2 to 3 years removes debris that can restrict airflow and harbor allergens. The cleaning process uses specialized brushes and vacuums that won’t damage duct surfaces or insulation.
Concealed systems require access panels for inspection and maintenance. These removable sections allow technicians to check for leaks, clean components, and make repairs without damaging finished surfaces. Strategic placement of access points simplifies future maintenance tasks. Emergency AC Repair in Fishtown (Fast Service When the Heat Hits).
Filter replacement schedules depend on system type and usage patterns. High-efficiency filters capture more particles but may restrict airflow if not changed regularly. Standard filters typically need replacement every 90 days, while high-efficiency filters may require monthly changes in dusty environments.
Professional inspections identify potential issues before they become major problems. Annual checkups examine duct connections, insulation integrity, and system performance. Early detection of leaks or damage prevents energy waste and extends equipment life.
Design Integration Strategies
Successful ductwork integration considers both function and aesthetics. The right design approach enhances your loft’s character while providing reliable comfort. Finding a Reliable AC Repair Service in Center City Philadelphia That Actually Shows Up.
Color coordination helps ductwork blend with your interior design. Painting ducts to match wall colors creates subtle integration, while contrasting colors emphasize industrial character. The choice depends on whether you want ductwork to disappear or become a design feature.
Lighting integration transforms ductwork into architectural elements. LED strip lighting along duct edges creates dramatic effects, while recessed fixtures within bulkheads provide functional illumination. The lighting design should complement both your ductwork and overall space planning.
Decorative elements can enhance exposed ductwork. Metal mesh wraps add texture while improving acoustics. Fabric sleeves provide color options while reducing noise transmission. These treatments should maintain proper airflow while achieving your design goals.
Space planning around ductwork ensures efficient layouts. Furniture arrangement should not block air vents or restrict airflow. The design process should consider both aesthetic goals and practical comfort requirements.
Professional Installation Considerations
Quality installation determines system performance and longevity. Professional HVAC contractors understand the unique challenges of South Kensington loft spaces and can recommend appropriate solutions.
Load calculations ensure proper system sizing for your specific space. Factors include ceiling height, window area, insulation levels, and occupancy patterns. Oversized systems cycle frequently, reducing efficiency and comfort, while undersized systems struggle to maintain temperatures.
Airflow balancing distributes conditioned air evenly throughout your space. This process adjusts dampers and registers to ensure each room receives appropriate airflow. Proper balancing prevents hot and cold spots while maximizing system efficiency.
Refrigerant handling requires EPA certification and specialized equipment. Proper charging ensures optimal system performance while preventing environmental damage. The Philadelphia area’s humidity levels affect refrigerant requirements, making professional charging essential.
Warranty considerations affect your installation choices. Professional installation typically includes labor warranties, while manufacturer warranties require specific installation procedures. Understanding warranty requirements helps you make informed decisions about system selection and installation methods.
Emergency Considerations
Planning for potential system failures prevents uncomfortable situations. South Kensington’s industrial buildings may have unique access challenges that affect emergency service response.
Access planning ensures technicians can reach all system components quickly. This consideration affects concealment choices and may require maintaining clear pathways or installing removable panels in finished surfaces.
Backup heating options provide comfort during system failures. Electric space heaters or portable air conditioners offer temporary solutions while permanent repairs are completed. The availability of backup options reduces stress during unexpected breakdowns.
Emergency service availability varies among HVAC contractors. Choosing a provider with 24/7 emergency service ensures help is available when needed. Response times in urban areas like South Kensington may be affected by traffic and parking availability.
System redundancy provides protection against complete failures. This approach might include separate heating and cooling systems or zoned configurations that maintain partial comfort if one component fails. The added cost provides peace of mind and continuous comfort.
Future-Proofing Your System
Technology advances rapidly in HVAC systems. Planning for future upgrades ensures your investment remains valuable and adaptable to changing needs.
Smart home integration allows remote control and monitoring of your HVAC system. Modern thermostats learn your preferences and adjust automatically for optimal comfort and efficiency. The ability to control systems remotely provides convenience and energy savings.
Expansion capacity accommodates potential changes to your living space. Planning for future room additions or layout changes prevents costly system modifications later. This consideration affects initial duct sizing and equipment selection.
Energy efficiency improvements continue as technology advances. Choosing systems with upgradeable components or modular designs allows you to improve efficiency without complete replacement. This approach protects your investment while reducing long-term costs.
Environmental regulations may affect future system requirements. Planning for potential changes in efficiency standards or refrigerant regulations ensures your system remains compliant and valuable. This consideration affects equipment selection and installation methods.
Making Your Final Decision
Choosing the right ductwork solution requires balancing multiple factors. Your decision should reflect your budget, design preferences, and practical needs while considering long-term performance and maintenance requirements.
Budget constraints often influence the final selection. While premium options offer better performance and aesthetics, budget-friendly approaches can provide adequate comfort when properly designed and installed. Understanding the trade-offs helps you make informed decisions.
Design preferences determine whether you want ductwork hidden or highlighted. Your personal style and the existing character of your loft space should guide this decision. The right approach enhances rather than detracts from your living environment.
Practical considerations include maintenance access, energy efficiency, and system reliability. These factors affect long-term satisfaction and operating costs. Professional guidance helps you understand the implications of different approaches.
Timeline requirements may influence your selection. Some approaches require longer installation periods or more extensive modifications to your space. Understanding the project timeline helps you plan accordingly and minimize disruption.
Ready to transform your South Kensington loft with the perfect HVAC solution? Call (215) 610-9099 today to schedule your consultation. Our experienced team understands the unique challenges of Philadelphia’s industrial spaces and can recommend the ideal ductwork approach for your specific needs.
Frequently Asked Questions
How much does it cost to hide HVAC ductwork in a South Kensington loft?
Costs vary significantly based on the concealment method chosen. Drop ceiling systems typically range from $8,000 to $15,000, while exposed spiral ductwork installations cost $10,000 to $20,000. High-velocity systems represent the premium option at $15,000 to $25,000. Your specific loft configuration and design preferences will determine the final cost.
Can I install exposed ductwork myself to save money?
DIY installation is not recommended for HVAC ductwork. Professional installation ensures proper sizing, sealing, and compliance with Philadelphia building codes. Incorrect installation can lead to energy waste, moisture problems, and potential safety hazards. Professional contractors also provide warranties and can handle permit requirements.
How long does HVAC ductwork installation take in a loft space?
Installation timelines vary based on project complexity. Simple exposed duct installations typically require 2 to 3 days. More complex concealment projects involving bulkheads or drop ceilings may take 1 to 2 weeks. Historic preservation requirements or limited access can extend timelines. Your contractor will provide specific scheduling based on your project scope.
Will hiding ductwork reduce my system’s efficiency?
Properly designed concealment systems maintain efficiency when installed correctly. The key factors are adequate duct sizing, proper insulation, and strategic placement to minimize pressure losses. Professional design ensures your system delivers the required airflow while maintaining energy efficiency. Poor design or installation can reduce efficiency, which is why professional expertise matters. Expert Boiler Repair and Maintenance for Historic Homes in Chestnut Hill and Mt Airy.
What maintenance is required for exposed ductwork?
Exposed ductwork requires cleaning every 2 to 3 years to prevent dust accumulation and maintain airflow. The cleaning process uses specialized equipment that won’t damage duct surfaces. You should also check for any signs of damage or leaks annually. Professional maintenance includes inspection of all connections and insulation integrity.
Don’t let HVAC challenges compromise your South Kensington loft’s comfort and style. Call (215) 610-9099 now to speak with our HVAC experts about creative ductwork solutions tailored to your space. We’ll help you achieve the perfect balance of industrial charm and modern comfort.
- Assess Your Space
Measure ceiling heights, identify existing chases, and document any historic preservation requirements that might affect your installation options.
- Define Your Priorities
Determine whether aesthetics, energy efficiency, or budget matters most to you, as this will guide your ductwork selection process.
- Consult Professionals
Schedule consultations with experienced HVAC contractors who understand South Kensington’s unique building characteristics and code requirements.
- Compare Options
Evaluate different concealment approaches, exposed designs, and system types based on your priorities and budget constraints.
- Plan for Maintenance
Consider long-term maintenance requirements and ensure your chosen system allows for easy access when service is needed.
You may also find this helpful. Why Residents in Washington Square West are Choosing Heat Pumps for Their Historic Kitchen Renovations.
You may also find this helpful. Comparing the Top Three Air Purifiers for Clearing Cooking Smells in Your Center City Loft.
{
“@context”: “https://schema.org”,
“@type”: “BlogPosting”,
“headline”: “Creative Ways to Hide HVAC Ductwork in a High Ceiling South Kensington Loft”,
“description”: “Discover innovative HVAC concealment solutions for South Kensington lofts. Learn expert techniques for exposed ductwork design, noise reduction, and energy efficiency in Philadelphia’s unique industrial spaces.”,
“wordCount”: 2892,
“datePublished”: “2026-06-16T12:11:00.000Z”,
“dateModified”: “2026-06-16T12:11:00.000Z”,
“inLanguage”: “en-US”,
“mainEntityOfPage”: {
“@type”: “WebPage”,
“@id”: “https://elitehvacphiladelphia.com”
},
“publisher”: {
“@type”: “LocalBusiness”,
“name”: “Elite HVAC Philadelphia”,
“url”: “https://elitehvacphiladelphia.com”
},
“author”: {
“@type”: “Organization”,
“name”: “Elite HVAC Philadelphia”,
“url”: “https://elitehvacphiladelphia.com”
},
“image”: {
“@type”: “ImageObject”,
“url”: “https://elitehvacphiladelphia.com/wp-content/uploads/2026/03/creative-ways-to-hide-hvac-ductwork-in-a-high-ceil-1.png”
}
}
{
“@context”: “https://schema.org”,
“@type”: “HVACBusiness”,
“name”: “Elite HVAC Philadelphia”,
“url”: “https://elitehvacphiladelphia.com”,
“address”: {
“@type”: “PostalAddress”,
“addressLocality”: “Philadelphia”
},
“areaServed”: {
“@type”: “City”,
“name”: “Philadelphia”
}
}
{
“@context”: “https://schema.org”,
“@type”: “FAQPage”,
“mainEntity”: [
{
“@type”: “Question”,
“name”: “How much does it cost to hide HVAC ductwork in a South Kensington loft?”,
“acceptedAnswer”: {
“@type”: “Answer”,
“text”: “Costs vary significantly based on the concealment method chosen. Drop ceiling systems typically range from $8,000 to $15,000, while exposed spiral ductwork installations cost $10,000 to $20,000. High-velocity systems represent the premium option at $15,000 to $25,000. Your specific loft configuration and design preferences will determine the final cost.”
}
},
{
“@type”: “Question”,
“name”: “Can I install exposed ductwork myself to save money?”,
“acceptedAnswer”: {
“@type”: “Answer”,
“text”: “DIY installation is not recommended for HVAC ductwork. Professional installation ensures proper sizing, sealing, and compliance with Philadelphia building codes. Incorrect installation can lead to energy waste, moisture problems, and potential safety hazards. Professional contractors also provide warranties and can handle permit requirements.”
}
},
{
“@type”: “Question”,
“name”: “How long does HVAC ductwork installation take in a loft space?”,
“acceptedAnswer”: {
“@type”: “Answer”,
“text”: “Installation timelines vary based on project complexity. Simple exposed duct installations typically require 2 to 3 days. More complex concealment projects involving bulkheads or drop ceilings may take 1 to 2 weeks. Historic preservation requirements or limited access can extend timelines. Your contractor will provide specific scheduling based on your project scope.”
}
},
{
“@type”: “Question”,
“name”: “Will hiding ductwork reduce my system’s efficiency?”,
“acceptedAnswer”: {
“@type”: “Answer”,
“text”: “Properly designed concealment systems maintain efficiency when installed correctly. The key factors are adequate duct sizing, proper insulation, and strategic placement to minimize pressure losses. Professional design ensures your system delivers the required airflow while maintaining energy efficiency. Poor design or installation can reduce efficiency, which is why professional expertise matters. Expert Boiler Repair and Maintenance for Historic Homes in Chestnut Hill and Mt Airy.”
}
},
{
“@type”: “Question”,
“name”: “What maintenance is required for exposed ductwork?”,
“acceptedAnswer”: {
“@type”: “Answer”,
“text”: “Exposed ductwork requires cleaning every 2 to 3 years to prevent dust accumulation and maintain airflow. The cleaning process uses specialized equipment that won’t damage duct surfaces. You should also check for any signs of damage or leaks annually. Professional maintenance includes inspection of all connections and insulation integrity.”
}
}
]
}
{
“@context”: “https://schema.org”,
“@type”: “HowTo”,
“name”: “How to Choose HVAC Ductwork for Your Loft”,
“step”: [
{
“@type”: “HowToStep”,
“position”: 1,
“name”: “Assess Your Space”,
“text”: “Measure ceiling heights, identify existing chases, and document any historic preservation requirements that might affect your installation options.”
},
{
“@type”: “HowToStep”,
“position”: 2,
“name”: “Define Your Priorities”,
“text”: “Determine whether aesthetics, energy efficiency, or budget matters most to you, as this will guide your ductwork selection process.”
},
{
“@type”: “HowToStep”,
“position”: 3,
“name”: “Consult Professionals”,
“text”: “Schedule consultations with experienced HVAC contractors who understand South Kensington’s unique building characteristics and code requirements.”
},
{
“@type”: “HowToStep”,
“position”: 4,
“name”: “Compare Options”,
“text”: “Evaluate different concealment approaches, exposed designs, and system types based on your priorities and budget constraints.”
},
{
“@type”: “HowToStep”,
“position”: 5,
“name”: “Plan for Maintenance”,
“text”: “Consider long-term maintenance requirements and ensure your chosen system allows for easy access when service is needed.”
}
],
“image”: “https://elitehvacphiladelphia.com/wp-content/uploads/2026/03/creative-ways-to-hide-hvac-ductwork-in-a-high-ceil-1.png”
}
{
“@context”: “https://schema.org”,
“@type”: “BreadcrumbList”,
“itemListElement”: [
{
“@type”: “ListItem”,
“position”: 1,
“name”: “Home”,
“item”: “https://elitehvacphiladelphia.com”
},
{
“@type”: “ListItem”,
“position”: 2,
“name”: “Blog”,
“item”: “https://elitehvacphiladelphia.com/blog”
},
{
“@type”: “ListItem”,
“position”: 3,
“name”: “Creative Ways to Hide HVAC Ductwork in a High Ceiling South Kensington Loft”
}
]
}
{
“@context”: “https://schema.org”,
“@type”: “Service”,
“serviceType”: “HVAC”,
“provider”: {
“@type”: “LocalBusiness”,
“name”: “Elite HVAC Philadelphia”,
“url”: “https://elitehvacphiladelphia.com”
},
“areaServed”: {
“@type”: “City”,
“name”: “Philadelphia”
},
“description”: “Discover innovative HVAC concealment solutions for South Kensington lofts. Learn expert techniques for exposed ductwork design, noise reduction, and energy efficiency in Philadelphia’s unique industrial spaces.”
}